![[:ar]وود هاوس فت أوت[:en]WoodHouse Fit-Out[:]](https://woodhousefitout.com/wp-content/uploads/2026/04/logo-header.png)
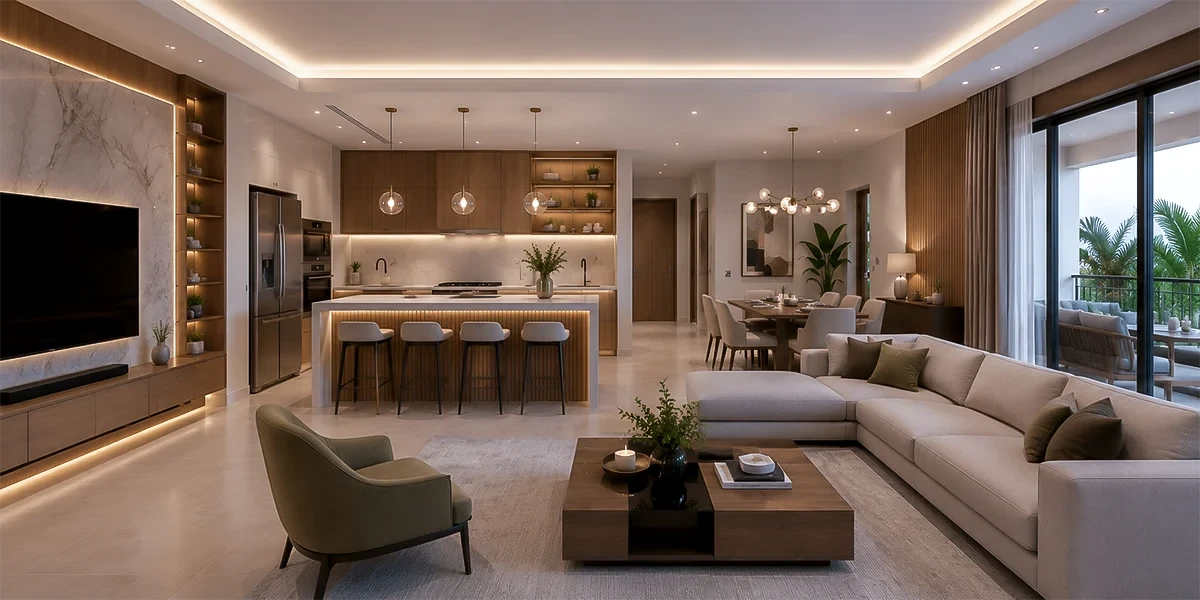
Designing an open American kitchen connected to the living room has become one of the most popular choices in modern homes, villas, and apartments in Saudi Arabia, especially with the trend towards practical spaces and designs that give the home a sense of spaciousness and comfort. This choice is not limited to removing a wall; it requires planning that balances decorative beauty, ease of movement, storage, and ventilation. Implementing an open American kitchen design connected to the living room requires studying the home’s area, the family’s lifestyle, the number of users, the locations of electrical and plumbing extensions, in addition to choosing appropriate materials and colors.
American Kitchen or Closed Kitchen: Which is More Suitable for Your Home?
The choice between an American kitchen and a closed kitchen depends on the home’s area, cooking habits, family size, and the desire for communication between the kitchen and the living room. Designing an open American kitchen connected to the living room gives a sense of spaciousness, helps utilize small spaces better, and makes the kitchen part of the home’s overall design instead of being a separate area.
As for the closed kitchen, it provides more privacy during cooking and helps limit the spread of odors and sounds. Therefore, it may be suitable for families who rely on intensive daily cooking or preparing foods with strong odors. However, many challenges of designing an open American kitchen connected to the living room can be overcome by installing a powerful central extractor hood, using sliding glass partitions, and allocating a preparation area relatively far from seating areas.
When is an Open American Kitchen Design Connected to the Living Room the Best Choice?
An American kitchen is suitable in the following cases:
•When the apartment or living room space is limited and needs a greater visual sense of space.
•If the family prefers to communicate while preparing food.
•When desiring a unified decor design between the kitchen and the living room.
•If the home relies on modern open kitchens connected to the living room.
•When you need an island or bar for daily use and quick meals.
•If ventilation is good and a suitable extractor hood can be installed.
When is a Closed Kitchen More Suitable?
A closed kitchen is preferred when the family cooks frequently, or when there is insufficient ventilation, or when there is a need to isolate noise and odors. It is also suitable for homes that have a separate kitchen area without affecting the spaciousness of the rest of the spaces.
Get interior design services with Woodhouse Fitout. We offer modern designs for homes and businesses that combine elegance and function with professional execution to the highest quality standards.
Advantages and Disadvantages of American Kitchen Design Before Making an Implementation Decision
Before adopting an open American kitchen design connected to the living room, the advantages and disadvantages must be evaluated realistically. The success of the design does not depend on appearance alone, but on its suitability for the nature of home use.
Advantages of Open American Kitchen Design Connected to the Living Room
•Sense of spaciousness: Removing the dividing wall between the kitchen and the living room makes the space appear larger and brighter, especially in small apartments. Therefore, an open American kitchen connected to a small living room is a practical solution to increase the sense of spaciousness without changing the actual building area.
•Family communication: An open American kitchen design connected to the living room allows the person in the kitchen to communicate with family members or guests, monitor children, and watch TV while preparing food.
•Improved lighting distribution: An open American kitchen design connected to the living room helps natural light transfer between the living room and the kitchen, reducing the need for artificial lighting during the day and making the place more comfortable.
•Flexible furniture arrangement: An island or bar can be integrated into the kitchen design to serve as a visual separator, an additional preparation area, and a place for breakfast or entertaining. An American kitchen bar is one of the most suitable solutions for modern spaces.
•Enhancing the aesthetic value of the home: By carefully choosing materials, colors, and lighting, the kitchen transforms into an essential part of the decor, giving the home a modern and harmonious appearance.
Disadvantages of Open American Kitchen Design Connected to the Living Room
•Spread of odors: One of the most prominent challenges of an open American kitchen design connected to the living room is the potential spread of cooking odors, especially when preparing fried foods or heavily spiced dishes. Therefore, it is essential to choose an extractor hood with adequate suction power for the space.
•Constant need for tidiness: Because the kitchen is exposed to the living room, any clutter or untidy dishes will be visible. This design therefore requires sufficient storage units, organized internal drawers, and hidden spaces for small appliances.
•Sound transmission: Sounds from appliances, blenders, and dishwashers may transmit to the living room. This can be reduced by using quiet appliances and distributing them away from seating areas.
•Lack of privacy: Some families prefer not to expose the cooking area to guests. Here, an open kitchen connected to the living room with a window or a movable glass partition can be implemented, allowing the kitchen to be opened or closed as needed.
How to Reduce the Disadvantages of an Open American Kitchen Design Connected to the Living Room?
•Install a powerful extractor hood with a direct exhaust duct to the outside.
•Choose low-noise electrical appliances.
•Provide an internal pantry or tall units for tools.
•Allocate a work surface away from the seating area.
•Use sliding glass doors when needed.
•Choose easy-to-clean colors and materials.
Looking for an open American kitchen design connected to the living room? Woodhouse Fitout team offers you modern design and implementation solutions that suit your home, with high-quality finishes and attention to the finest details.
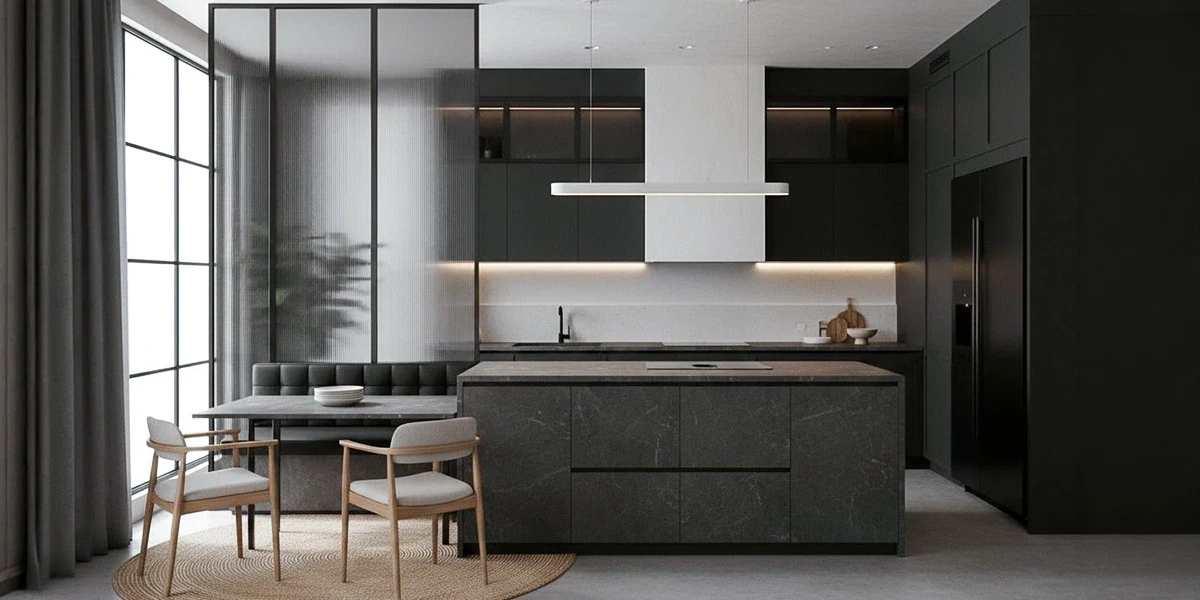
Advantages and Disadvantages of Closed Kitchen Design and Its Best Uses
A closed kitchen is characterized by having a door and walls separating it from the living room, a traditional option that is still suitable for many Saudi homes. This design provides greater privacy and reduces the transmission of odors and heat to the rest of the house.
Advantages of a Closed Kitchen
•Better isolation of cooking odors.
•Hiding clutter from guests.
•Reducing the transmission of appliance sounds.
•Possibility of using different colors from the living room decor.
•Providing additional walls for installing upper cabinets.
•Suitability for intensive cooking and long daily use.
Disadvantages of a Closed Kitchen
It may make the space appear smaller, especially in limited-space apartments, and reduces communication between the person working in the kitchen and other family members. It may also require an independent lighting system and stronger ventilation if there is no direct window.
Best Uses of a Closed Kitchen
A closed kitchen is preferred in large villas, homes that contain a preparatory kitchen and a main kitchen, or for families who cook in large quantities. The advantages of both designs can also be combined through an open kitchen connected to the living room with a window that allows food to be served and communication while maintaining some privacy.
Discover the latest and best Italian kitchen bar modern open kitchen designs for modern homes 2026. Combining elegance and practicality, with modern ideas that help you utilize spaces and choose the perfect design for your home.
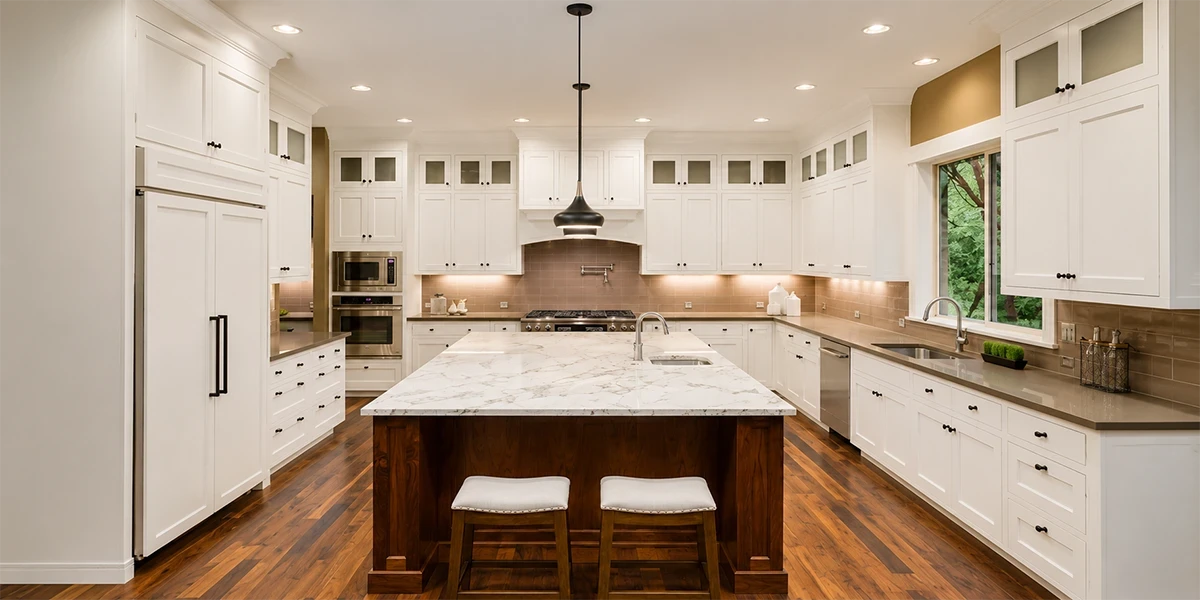
Best Ventilation Systems and Extractor Hoods for Open Kitchens
The success of an open American kitchen design connected to the living room largely depends on the quality of ventilation. A weak extractor hood may cause odors and grease to spread to furniture, curtains, and surfaces, while an appropriate system helps maintain clean and comfortable air.
Wall-Mounted Extractor Hood
It is installed above the stove on the wall and is suitable for kitchens where the cooking surface is adjacent to the wall. Its width should match the width of the stove, and it is preferable for it to be slightly larger to ensure vapor capture.
Island Extractor Hood
Used when the stove is within a central island, and it is installed in the ceiling. It requires prior planning for the ventilation and electrical path, and a design that matches the shape of the island and the overall decor must be chosen.
Integrated Extractor Hood
It is hidden inside the upper cabinet and is suitable for simple designs that prefer to conceal appliances. Its efficiency varies depending on the motor power and air discharge method.
Downdraft Extractor Hood
It emerges from the work surface when in use and then disappears after finishing. It is a luxurious solution suitable for modern kitchens, but it requires a higher budget and precise coordination with kitchen units.
Criteria for Choosing the Right Extractor Hood
When implementing an open American kitchen design connected to the living room, the following must be considered:
•Suction power appropriate for the combined size of the kitchen and living room.
•A direct exhaust path to the outside if possible.
•Noise level, especially if the seating area is close to the kitchen.
•Ease of removing and cleaning filters.
•Efficiency in capturing grease and steam.
•Appropriate height of the extractor hood above the cooking surface.
•Design compatibility with cabinets and the island.
It is not recommended to rely solely on recirculating extractor hoods in large open spaces, unless an external outlet cannot be created, in which case high-quality filters must be used and changed regularly.
Discover the best apartment interior design in Saudi Arabia with modern and elegant ideas in Riyadh, with the latest decorations and finishes, and learn about the principles of interior design that help you achieve a balance between beauty and comfort.
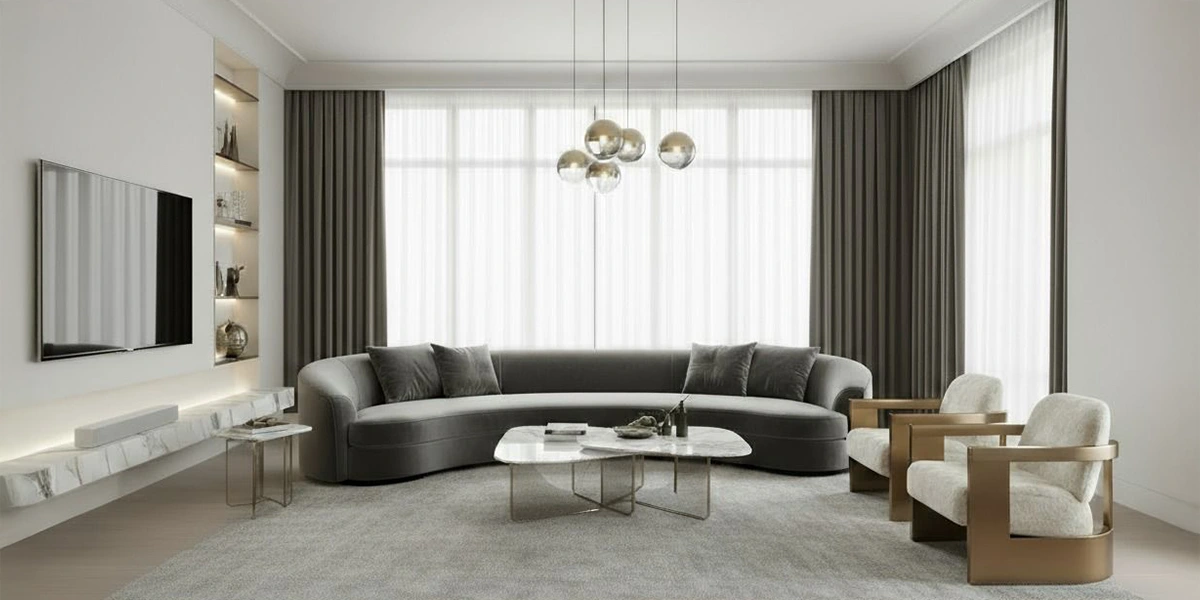
Best Materials Suitable for Modern Open Kitchen Designs
Materials are clearly visible in an open American kitchen design connected to the living room, so they must combine beauty, durability, ease of cleaning, and resistance to moisture and heat. They should also harmonize with the flooring, furniture, and lighting within the living room. Kitchen unit materials:
Natural Wood
It gives the kitchen a warm and luxurious look, but it requires good treatment against moisture and heat. It can be used in facades or details, combined with more practical materials.
High-Quality MDF
One of the most commonly used options, characterized by a variety of colors and finishes. It can be covered with natural veneer, laminate, or moisture-resistant paints.
HPL and Laminate
Practical and easy-to-clean materials, available in forms that mimic wood, marble, and solid colors. They are suitable for families looking for good durability and a balanced cost.
Acrylic
It features a glossy surface and modern colors, and reflects light, which helps make the space appear larger. It is suitable for modern open kitchens connected to the living room, but it requires continuous cleaning to maintain its appearance.
Poly Lac
It provides an elegant finish with glossy or matte degrees, and is characterized by good resistance to scratches and moisture when choosing the appropriate type.
Worktop Materials
Among the best materials used:
•Quartz, for its stain resistance and ease of cleaning.
•Granite, for its strength and heat resistance.
•Porcelain, for its diverse designs and high resistance.
•Marble, for its luxurious appearance with a need for more care.
•Solid surface materials, for their ability to be implemented with few seams.
Flooring Materials
It is preferable to use high-quality porcelain or ceramic for ease of cleaning and moisture resistance. The kitchen floor can be unified with the living room floor to create a sense of continuity and spaciousness, or a different material can be used to define the kitchen area visually. However, consistency in color and style is important to maintain harmony.
In an open American kitchen design connected to the living room, the kitchen colors should be linked to the living room colors. Light shades such as white, beige, and gray are suitable for small spaces, while dark wood or black can be used in large spaces with sufficient lighting. A distinctive color can also be added to the island or lower cabinets to create a visual focal point.
Discover the latest interior villa decorations | modern ideas for luxury and distinction with Woodhouse Fitout, which combines luxury and comfort, with tips for choosing colors, furniture, and finishes suitable for each space.
Why Choose Woodhouse Fitout for Designing and Implementing Modern Kitchens?
Implementing an open American kitchen design connected to the living room requires expertise in interior design, carpentry, extensions, lighting, and ventilation, not just installing cabinets. Here lies the importance of working with a specialized company like Woodhouse Fitout, which is keen on transforming client needs into a practical and harmonious design with the home’s identity.
Custom Design According to Space
Woodhouse Fitout begins by studying the site dimensions, locations of windows, doors, and extensions, then prepares a vision that helps utilize every part of the space. Whether you need a small open American kitchen connected to the living room or a spacious kitchen with an island, the solution is chosen according to actual use.
Choosing Appropriate Materials
The company helps compare materials in terms of durability, appearance, ease of maintenance, and budget. The colors of cabinets, surfaces, and flooring are also coordinated with the living room decor.
Smart Storage Solutions
Internal drawers and cabinets are designed to reduce clutter, with units for appliances, pull-out corners, deep drawers, and tall cabinets. These solutions are essential for the success of an open American kitchen design connected to the living room.
Lighting and Ventilation Coordination
The service is not limited to the external appearance, but also includes the distribution of general lighting and work surface lighting, and determining the type of extractor hood and exhaust path, which helps with comfortable use and odor reduction.
Integrated Implementation
Integrated implementation helps reduce errors resulting from multiple contractors, and ensures compatibility of carpentry, electrical, plumbing, and surface works. It also provides the client with a more organized experience from the beginning of design to delivery.
Quality of Details and Finishes
The luxury of the kitchen appears in the precision of hinges, the straightness of doors, the cleanliness of joints, the quality of accessories, and the harmony of lighting. Therefore, Woodhouse Fitout focuses on details that preserve the beauty of the kitchen and its ease of use for years.
Discover modern kitchen design and implementation works from Woodhouse Fitout, with luxurious finishes and high-quality materials suitable for all spaces.
Frequently Asked Questions About Open American Kitchen Design Connected to the Living Room
•What is an open kitchen connected to the living room called? It is called an American kitchen or an open kitchen, a design that connects the kitchen to the living room without a full wall, and may be separated by a bar, island, or glass partition.
•How can I arrange an open kitchen connected to the living room? Start by dividing storage, preparation, cooking, and washing areas, then maintain the work triangle, and use an island or bar for visual separation with a powerful extractor hood and closed storage units.
•What is the best software for kitchen design? The most popular programs are SketchUp, AutoCAD, 3ds Max, and 2020 Design, and the choice depends on the required level of accuracy, designer’s experience, and project nature.
•What does an American kitchen look like? It is open to the living room, often includes a bar or island, with unified colors and materials between the kitchen and living room to achieve a harmonious and modern design.
An open American kitchen design connected to the living room gives the home a modern appearance and a more open space, but it requires professional planning that balances beauty and practicality. The choice of materials, the distribution of storage units, the determination of appliance locations, and the installation of a powerful ventilation system are all factors that affect the success of the design and the comfort of daily use. Through Woodhouse Fitout, you can implement an open American kitchen design connected to the living room that suits your home’s space, lifestyle, and budget, with customized solutions for storage, lighting, ventilation, and finishes. Start with a clear vision for your kitchen, and leave it to the experts to transform it into a practical and elegant space that adds real value to your home. Follow us on Instagram.