![[:ar]وود هاوس فت أوت[:en]WoodHouse Fit-Out[:]](https://woodhousefitout.com/wp-content/uploads/2026/04/logo-header.png)
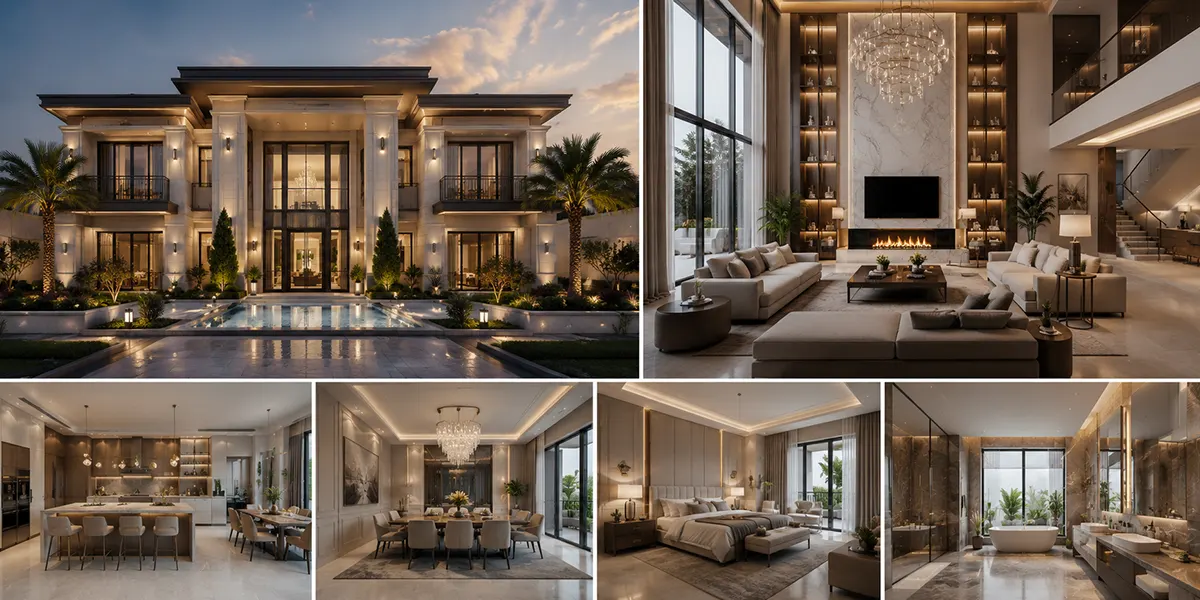
Luxury villa designs from inside and out in Saudi Arabia have become a comprehensive expression of a family’s lifestyle, not just a choice of an attractive facade or expensive furniture. Successful design begins with understanding the residents’ needs, the nature of the plot, sun and wind directions, and the required level of privacy, then transforming these elements into a practical plan and a consistent visual identity. The climate in the Kingdom also necessitates attention to thermal insulation, glass quality, exterior materials, and shading elements, to ensure the villa maintains its beauty, comfort, and efficiency during daily use. When planning a new residential project, luxury villa designs from inside and out help unify the building’s language from the gate, garden, and exterior facade to the reception halls and bedrooms.
What are Luxury Villa Designs from Inside and Out?
This concept refers to preparing a comprehensive vision for the villa that includes the architectural mass, exterior facades, entrances, gardens, room distribution, ceilings, lighting, furniture, materials, and colors. Luxury villa designs from inside and out aim to create a connection between the external appearance and the internal experience, so that the visitor feels that all details belong to a single identity, without any contradiction between the facade’s shape and the nature of the interior spaces.
Luxury villa designs from inside and out rely on combining functionality and aesthetics. The facade might look distinctive, but the project’s success remains incomplete if corridors are narrow, majlises are far from services, or privacy is not well-considered. Similarly, the interior might be elegant, but a facade that doesn’t match it reduces the visual value of the project and loses the required harmony.
Key Elements of Integrated Design
•Studying the land area, its directions, and regulatory setbacks.
•Determining the number of family members and their current and future needs.
•Distributing hospitality, living, service, and sleeping areas.
•Allocating clear entrances for guests, family, and services.
•Choosing the appropriate architectural style for the location and taste.
•Designing luxury villa facades compatible with the interior design.
•Defining the color palette, materials, and lighting style.
•Coordinating the garden, pathways, parking, and gates.
•Preparing clear architectural and executive plans before construction.
•Coordinating electrical and mechanical systems with the design.
At Woodhouse Fitout, we understand that interior design goes beyond merely arranging furniture or choosing colors; it is a creative and engineering process aimed at transforming spaces into functional, aesthetic, and sustainable environments that reflect the client’s personality and precisely meet their needs. We offer integrated, innovative, and custom-designed interior design services to turn your visions into tangible reality, with a focus on meticulous details and superior quality.
Advantages of Modern Villa Designs from Inside and Out
Luxury villa designs from inside and out provide homeowners with a clear vision of the expected outcome before execution, and reduce arbitrary decisions that may arise during construction and finishing. Integrated planning helps utilize space efficiently, avoid conflicts between doors, furniture, and movement paths, and achieve a balance between open spaces and private rooms.
Key Practical and Aesthetic Advantages
•Forming a unified identity for the villa instead of assembling unrelated ideas.
•Improving space distribution according to the number of family members and their lifestyle.
•Utilizing natural light while controlling heat and glare.
•Enhancing privacy in majlises, entrances, and family rooms.
•Choosing durable materials that are easy to clean and maintain.
•More accurately defining the budget before purchasing materials.
•Reducing costly modifications after finishing begins.
•Providing integrated storage spaces that keep the home tidy.
•Arranging furniture to suit user movement.
•Increasing the aesthetic and market value of the property.
•Achieving integration between decor, lighting, air conditioning, and smart technologies.
Modern luxury villa designs from inside and out are also characterized by flexibility; a formal majlis with a separate entrance, an open family lounge, a preparatory kitchen, a main kitchen, and a multi-purpose room can be integrated, while maintaining clear movement between sections. Some spaces can also be designed so that their function changes in the future, such as converting an office room into a bedroom or allocating suitable space for an elevator.
Disadvantages of Modern Villa Designs from Inside and Out
Despite the many advantages, some drawbacks may appear when modern luxury villa designs from inside and out focus solely on aesthetics. Wide glass facades require careful study of orientation, shading, and glass type, and excessively open spaces may reduce privacy or increase the transmission of sounds and odors between parts of the house.
Disadvantages that can be avoided with good planning
•High cost of some modern or imported materials.
•Need for periodic maintenance of glass, wood, and exterior cladding.
•Potential for rapid trends to become outdated after a few years.
•Loss of privacy when overdoing open windows.
•Difficulty cooling high spaces if air conditioning is not well-studied.
•High cost of hidden lighting if implemented without planning.
•Increased cost when changing the design during the implementation phase.
•Incompatibility of some global images with the Saudi environment.
•Difficulty cleaning some facades with complex details.
•Using visually beautiful materials that are unsuitable for heat or dust.
Therefore, luxury villa designs from inside and out should not become an exact copy of a foreign project without modification. The requirement is to benefit from modern trends while adapting them to the local climate, privacy, the family’s way of using the home, and the level of maintenance that can be committed to after occupancy.
Discover the splendor of luxury villa designs from inside and out and start your journey towards a home that combines elegance, luxury, and distinctive architectural details that reflect your refined taste with Woodhouse Fitout. Do not hesitate to turn your dream into reality now.
Latest Ideas for Luxury Villa Designs from Inside and Out
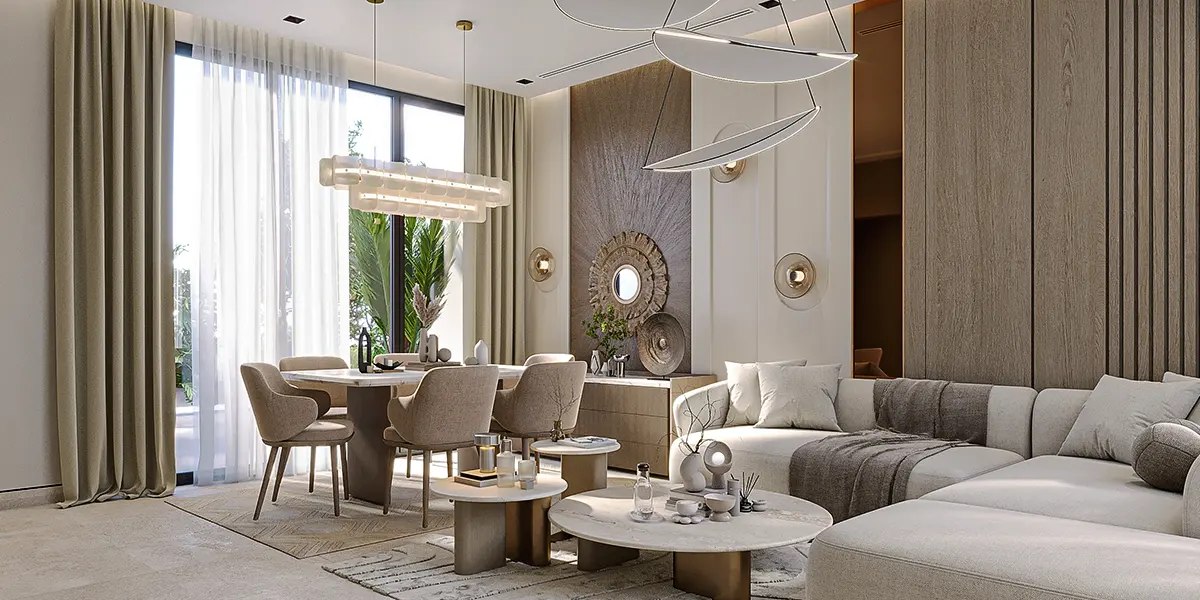
Modern ideas lean towards sophisticated simplicity, connecting interior and exterior spaces, using natural materials, and employing technology without devices becoming the dominant visual element. There is also increasing interest in sustainability, thermal comfort, ease of maintenance, and providing flexible spaces that can be used for multiple purposes.
Calm Facades with Clear Masses
Luxury villa designs from inside and out can feature a facade based on interlocking masses, prominent entrances, and the use of stone, architectural concrete, or weather-resistant wood alternatives. It is preferable to reduce the number of materials to two or three primary materials to make the facade appear more luxurious and cohesive, using lighting to show the depth of the masses instead of adding many ornaments.
Internal Courtyard or Central Garden
An internal courtyard helps bring light into the center of the home and create a private family space. It can include a shaded seating area, plants suitable for the environment, or a simple water feature. This solution is suitable for reintroducing the spirit of the Saudi home in a contemporary style, and also gives rooms more private internal views than direct views of the street.
Interconnected Interior Spaces
In luxury villa designs from inside and out, the family lounge can be connected to the dining area and garden through well-designed openings, using retractable glass doors, curtains, and shading elements to adjust privacy and heat. Interconnection does not mean removing all walls, but finding a flexible relationship between spaces while retaining the possibility of separation when needed.
Multi-layered Architectural Lighting
Successful lighting does not rely solely on a large chandelier, but combines general, hidden, wall, artwork, and reading/task lighting. Exterior lighting should also be designed to highlight masses, pathways, and plants without annoying glare or unnecessary energy consumption.
Luxurious Finishes with Few Details
Luxury can be achieved through large-format marble or porcelain, natural wood or high-quality alternatives, neutral colors, hidden handles, and doors extending to the ceiling. The value of luxury villa finishes appears in the straightness of joints, the precision of corners, the harmony of colors, and the quality of installation, not just in the high price of the material.
Integrating Smart Home Technologies
Smart systems allow control of lighting, curtains, air conditioning, doors, and cameras from a central panel or application. These systems must be identified early so that wiring is integrated into the plans, instead of adding visible devices and wires after finishing. It is also preferable to choose a system that can be easily maintained and updated.
Usable Outdoor Spaces
Modern luxury villa designs from inside and out are not complete with just a formal garden; a shaded outdoor seating area, a barbecue area, safe pathways, and a children’s play area can be designed, with plants chosen to suit the climate and irrigation needs. The extension of flooring or colors between the interior and exterior increases the sense of spaciousness and connection.
Discover the latest villa interior designs | Modern ideas for luxury and distinction with Woodhouse Fitout, combining luxury and comfort, with tips for choosing appropriate colors, furniture, and finishes for each space.
What are the Most Popular Modern Villa Design Styles?
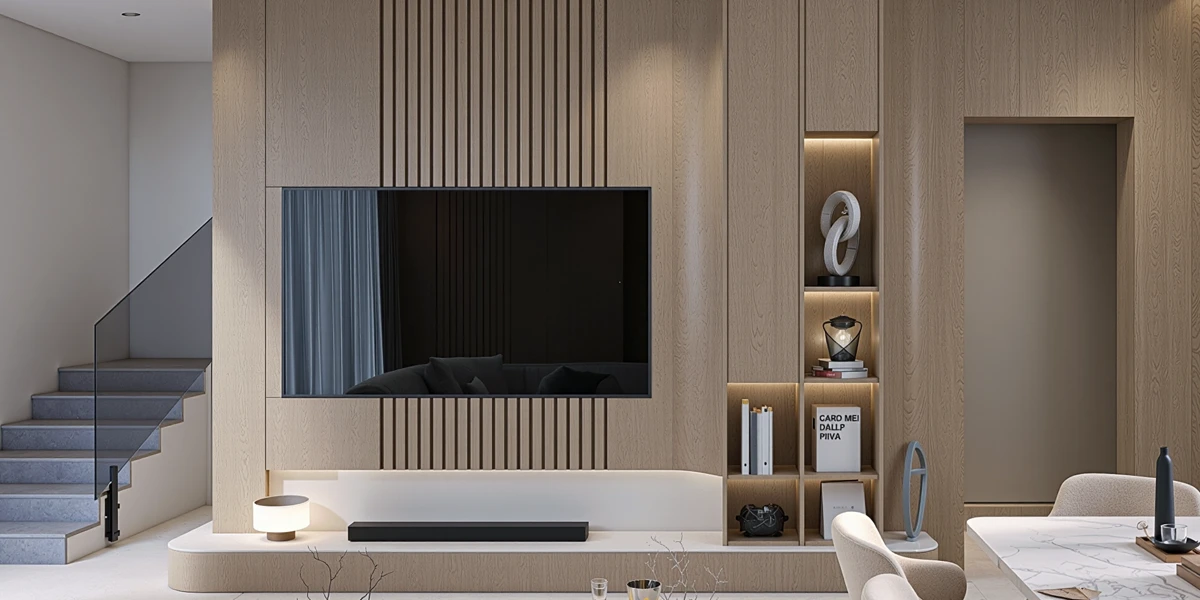
There are multiple styles for luxury villa designs from inside and out that can be chosen from, and it is not necessary to strictly adhere to one style. The most important thing is to build a clear design palette that prevents conflict between the exterior facade, furniture, and interior decorations.
Modern Style
The modern style relies on straight lines, geometric masses, calm colors, well-designed windows, and minimal ornamentation. Modern villa decor suits families who prefer organized spaces, practical furniture, and a simple look that can be easily updated.
Neoclassical Style
This style combines classical symmetry and proportions with simpler details than the traditional classical style. It uses columns or frames and ornaments sparingly, with neutral colors and luxurious materials, and is suitable for those who want formal luxury without overdoing the details.
Contemporary Style
The contemporary style evolves with time and benefits from the latest materials and solutions, and may combine concrete, glass, stone, and wood. It is suitable for those who want a flexible design that is not bound by strict rules, with attention to technology, sustainability, and multi-purpose spaces.
Contemporary Saudi Style
Luxury villa designs from inside and out can draw inspiration from local architecture, such as courtyards, shading elements, mashrabiyas, geometric patterns, and panels.
Mediterranean Style
It relies on warm colors, stone, simple arches, and comfortable surfaces and gardens, but it needs adaptation of details and materials to the local climate and maintenance method. It can be used in a contemporary way by reducing ornaments and relying on calm and natural materials.
Minimalist Luxury Style
This style focuses on calm spaces, clean lines, and high-quality materials, with a reduction in the number of colors and furniture pieces. Luxury is achieved through space, proportion, and lighting quality instead of cluttering the place with accessories and ornaments.
Discover the best interior apartment designs in Saudi Arabia with modern and elegant ideas, along with the latest decorations and finishes, and learn about the principles of interior design that help you achieve balance between beauty and comfort.
Stages of Modern Villa Design from Concept to Implementation
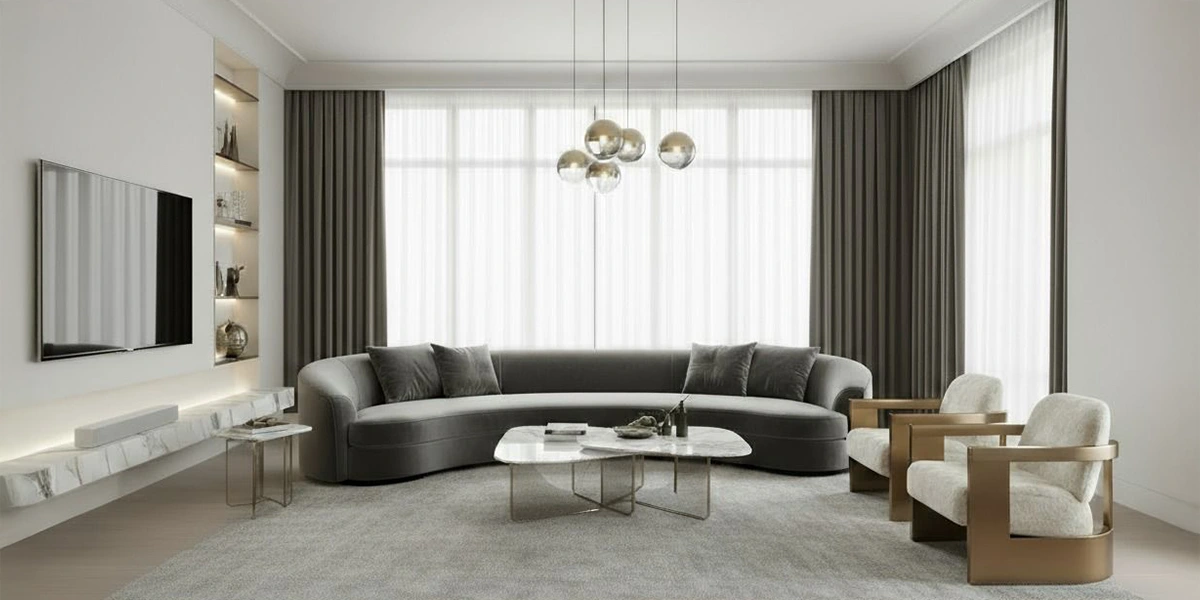
Successful luxury villa designs from inside and out projects go through interconnected stages, and skipping any stage may lead to errors that appear later in cost or quality. Work begins before drawing the facade, by gathering information and transforming client needs into a clear architectural program.
1. Needs and Site Study
The land area, its directions, requirements, number of family members, required rooms, hospitality style, parking, garden, elevator, and needs of the elderly or children are determined. Good views, neighboring buildings, and noise sources are also studied.
2. Concept and Preliminary Plans Preparation
The designer provides alternatives for space distribution, studying the relationship between majlises, lounges, kitchen, bedrooms, and services. At this stage, the focus should be on function, movement, and privacy before moving to decorative details.
3. Facade and Interior Identity Development
The idea transforms into an architectural mass and clear facades, then the material and color palette is defined. Here, the importance of luxury villa designs from inside and out appears because it prevents each room or facade from having a separate style unrelated to the rest of the project.
4. 3D Modeling
3D views help understand volumes, materials, and lighting before implementation, but they do not replace technical drawings. Materials must be approved after reviewing actual samples, as the color and texture on screen may differ from the result on site.
5. Executive Drawings and Quantity Survey
This stage includes plans for floors, ceilings, walls, carpentry, electricity, lighting, plumbing, air conditioning, and special details. The quantity survey is also essential for comparing contractor and supplier offers and controlling the budget.
6. Material and Supplier Selection
Materials are chosen according to appearance, performance, heat and humidity resistance, ease of maintenance, and availability of spare parts. It is not preferable to approve a material based solely on its image; a sample must be inspected, and its installation method and warranty known.
7. Budget and Timeline Preparation
The budget is divided into construction works, systems, finishes, furniture, and gardens, with a reserve allocated for contingencies. The timeline also clarifies the order of works and the expected duration for each stage, to avoid conflicts between contractors’ work.
8. Implementation, Supervision, and Handover
The project is implemented according to a clear schedule, with samples approved and installation quality monitored. Handover includes inspecting finishes, doors, lighting, air conditioning, insulation, slopes, sanitary ware, and exterior works before project delivery.
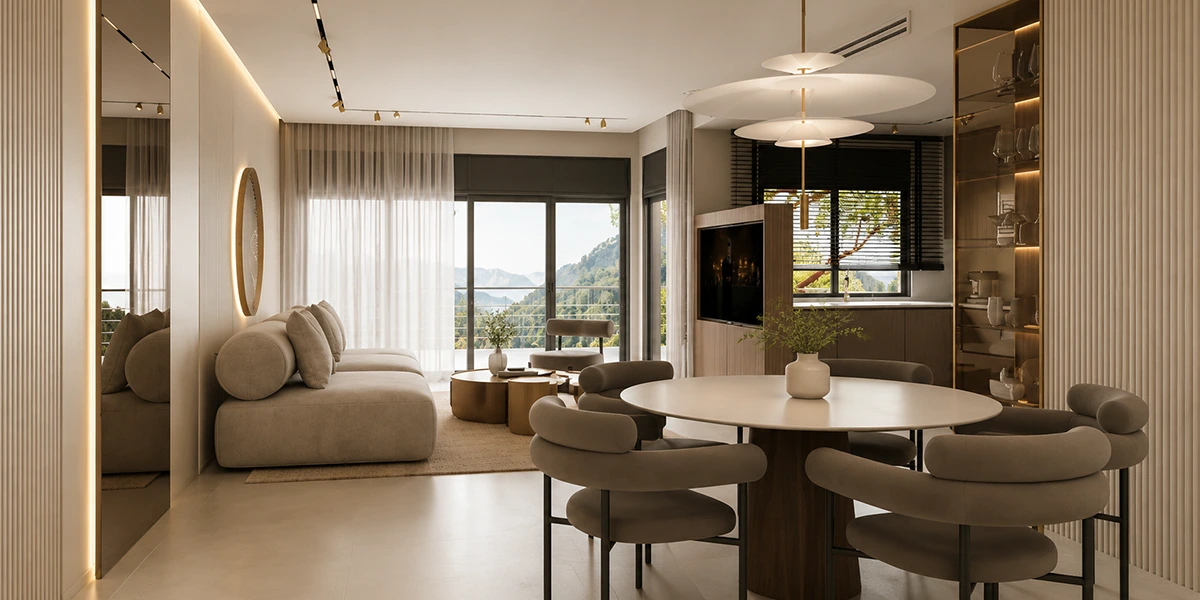
Utilizing tight spaces within the home in an amazing way | Smart ideas and modern methods, and learn about practical solutions that help you increase storage and achieve comfort and elegance with Woodhouse Fitout.
Important Tips for Designing Small Villas from Inside and Out
Limited space does not mean abandoning luxury; rather, it requires smarter decisions. A small villa design can appear spacious when proportions are adjusted, corridors are minimized, light is utilized, and calm colors and integrated cabinets are used.
Practical Solutions for Small Spaces
•Integrating some closely related functions without eliminating privacy.
•Minimizing corridors and unused spaces.
•Using sliding doors in appropriate locations.
•Choosing furniture that fits the room dimensions.
•Designing integrated cabinets that reach the ceiling.
•Unifying flooring in connected spaces.
•Using mirrors in well-thought-out locations.
•Utilizing the space under the stairs.
•Orienting windows towards the garden or courtyard when needed.
•Choosing light colors with warm wood accents.
•Reducing the number of large furniture pieces.
•Using multi-functional furniture.
•Providing natural light without sacrificing privacy.
Luxury villa designs from inside and out succeed in small spaces when built on real priorities. It is not necessary to create a large number of lounges; rather, it is better to provide fewer spaces of higher quality, with flexibility that allows the room to be used for more than one purpose.
Avoid Over-Partitioning
Too many walls and corridors make a small space appear more cramped, while visual connection between the lounge, dining, and garden creates a sense of spaciousness. However, practical solutions for separation, such as sliding doors or light partitions, should be provided.
Choose Furniture Sizes Before Implementation
One common mistake is designing a room and then buying furniture that doesn’t fit. Therefore, it is preferable to determine the approximate sizes of sofas, tables, beds, and cabinets during the planning stage, so that electrical outlets, lighting, and pathways are placed in appropriate locations.
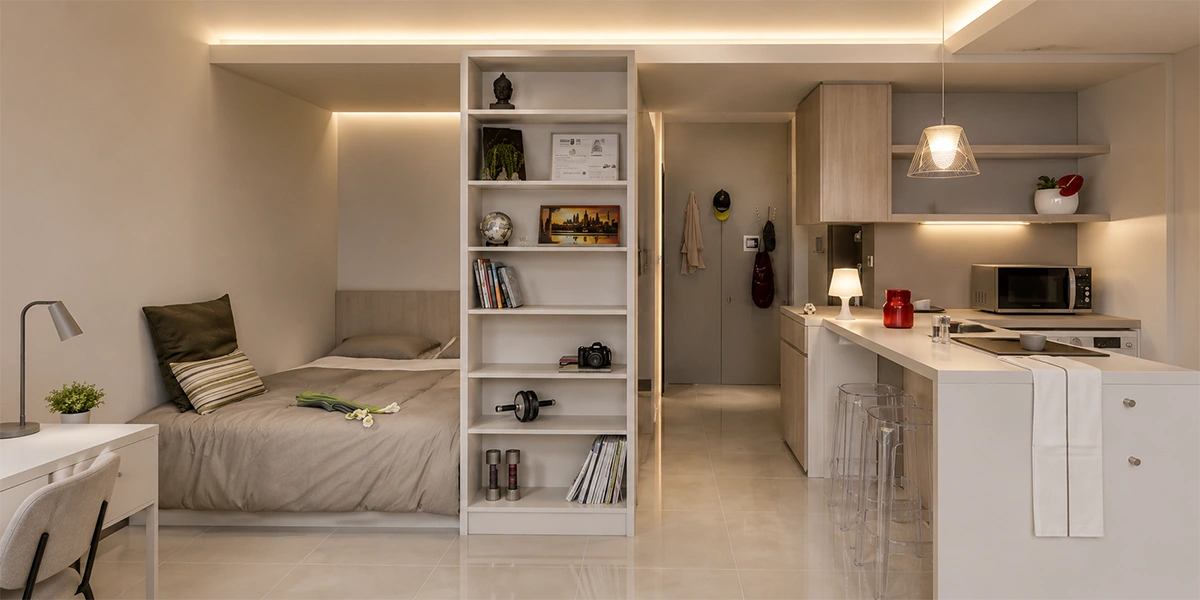
Learn about the best ways to distribute spaces when designing a home to achieve maximum benefit and how smart planning contributes to comfort, improved movement within the home, and optimal utilization of every space.
10 Steps to Achieve Your Dream Villa
Step One: Write Down Your Needs
Determine the number of rooms, reception style, work areas, storage, garden, and any future requirements, then prioritize them.
Step Two: Set a Realistic Budget
Divide the budget between design, construction, finishing, furniture, and exterior works, and leave a reserve amount for necessary changes.
Step Three: Choose a Specialized Team
Review the company’s previous work, the quality of its plans, and its ability to coordinate between architecture, decor, and implementation, and do not rely solely on final images.
Step Four: Adopt the Movement Plan
Test the guest, family, and service paths, the location of stairs and elevators, and the relationship of the kitchen to the dining area, storage, and entrances.
Step Five: Define the Style
Collect images that represent what you like, then condense them into a clear color and material palette instead of mixing many architectural and decorative trends.
Step Six: Review the Design Climatically
Study sun directions, shading, insulation, windows, ventilation, and air conditioning unit locations before approving the facade.
Step Seven: View a 3D Model
Use the model to review volumes, lighting, and material consistency, not just to choose the aesthetic form.
Step Eight: Request Executive Drawings
Do not start finishing based on images; the contractor needs precise dimensions, levels, details, and specifications for each element.
Step Nine: Approve Samples
Compare stone, wood, paint, and flooring under site lighting, then record approved codes, suppliers, and quantities.
Step Ten: Monitor Implementation and Handover
Luxury villa designs from inside and out require supervision to ensure reality matches the plans, and to detect errors before they move to more costly or difficult-to-modify stages.
Frequently Asked Questions about Luxury Villa Designs from Inside and Out
What are the best interior design software for homes?
Popular software includes AutoCAD for technical drawing, Revit for Building Information Modeling, SketchUp for quick modeling, and 3ds Max for realistic rendering. The best software depends on user experience and project goals.
What are the foundations of residential villa design?
The foundations begin with studying the site and requirements, then distributing spaces, privacy, movement, lighting, ventilation, and insulation, coordinating structural, electrical, and mechanical systems before implementation.
How can I make my home beautiful at minimal cost?
Start with paints, lighting, tidiness, and furniture rearrangement, choose one focal point for each room, reduce accessories, and focus on quality of execution instead of buying many items.
What are the most important keys to interior design?
The most important keys are function, balance, proportion, style unity, color harmony, multi-layered lighting, and choosing furniture that fits the space dimensions and user needs.
Achieving luxury villa designs from inside and out does not start with choosing marble or furniture, but with preparing a comprehensive vision that combines family needs, place identity, material quality, and efficient space distribution. The more important decisions are made during the design stage, the fewer modifications will be needed during implementation, and the result will appear more consistent and comfortable. Woodhouse Fitout offers integrated solutions for developing luxury villa designs from inside and out in Saudi Arabia, from studying the concept and space distribution and choosing the identity, to interior design, finishes, and executive works Follow us on Instagram.