![[:ar]وود هاوس فت أوت[:en]WoodHouse Fit-Out[:]](https://woodhousefitout.com/wp-content/uploads/2026/04/logo-header.png)
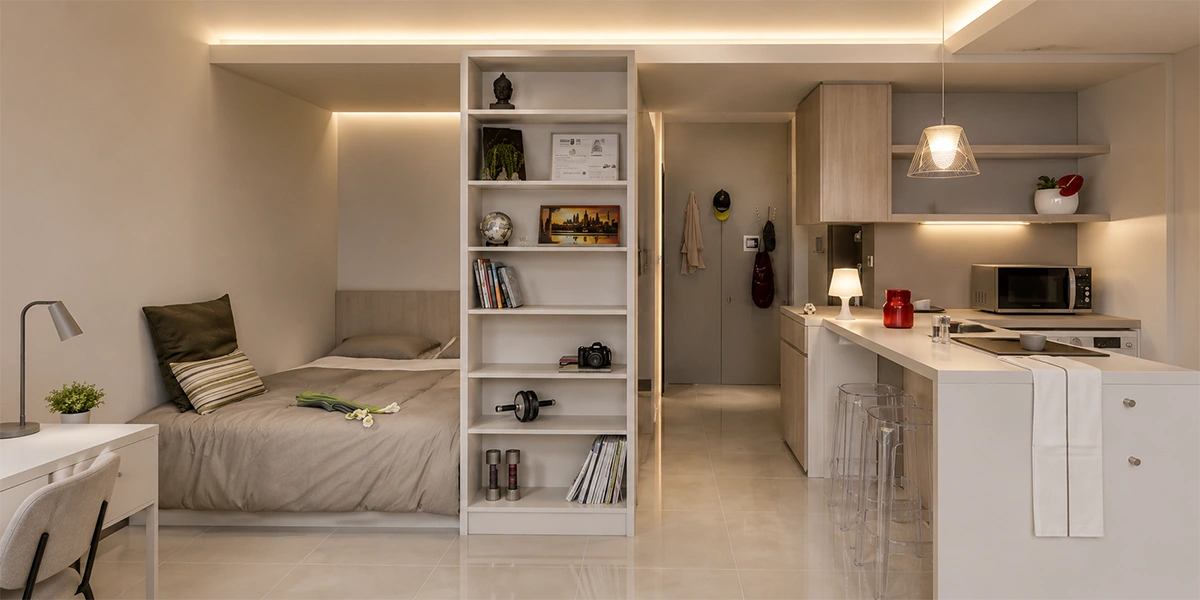
Distributing spaces in home design is one of the most crucial stages that determines the level of comfort and practicality within a dwelling, especially in Saudi Arabia, where family needs var based on the number of members, the nature of guest reception, lifestyle, land area, and climatic conditions. The success of a design does not solely depend on the beauty of facades or color choices; rather, it begins with a well-thought-out plan that connects rooms, provides privacy, and facilitates daily movement. When planning a new home or renovating an existing one, every square meter must be considered a functional part with a clear role. Professional space distribution in home design helps reduce wasted areas, improve lighting and ventilation, and accommodate furniture without clutter.
Space Distribution in Home Design
When starting any home design, spaces are distributed into main zones that help organize usage and achieve privacy.
Public Area
This includes spaces designated for guests and visitors, such as:
•The main entrance.
•Men’s majlis.
•Women’s majlis, if needed.
•Guest restrooms.
It is preferable for this area to be close to the main entrance to minimize guest movement within the house.
Family Area
These are the spaces used by the family daily, including:
•Living room.
•Family lounge.
•Dining room.
•Indoor seating areas.
Proper space distribution in home design contributes to providing a comfortable environment for all family members.
Private Area
Space distribution in home design also helps enhance privacy between different parts of the house.
This includes:
•Bedrooms.
•Dressing rooms.
•Private bathrooms.
It is preferable for these to be away from guest areas to maintain privacy.
Service Area
Space distribution in home design is fundamental to successfully organizing service areas and connecting them to other spaces.
This includes:
•Kitchen.
•Laundry room.
•Storage rooms.
•Domestic worker’s rooms.
At Woodhouse Fitout, we understand that interior design goes beyond merely arranging furniture or choosing colors; it is a creative and engineering process aimed at transforming spaces into functional, aesthetic, and sustainable environments that reflect the client’s personality and precisely meet their needs. We offer integrated, innovative, and custom-designed interior design services to turn your visions into tangible reality, with a focus on meticulous details and superior quality.
Fundamental Principles of Interior Space Planning
The success of any residential project depends on distributing spaces in home design according to user needs.
1. Functionality and Ease of Movement
•Define the Purpose: Determine the primary activity of each room before selecting furniture.
•Movement Paths: Leave clear and comfortable pathways for movement without obstacles (no less than 70-90 cm).
•Entry and Exit Points: Arrange furniture so it does not obstruct the opening of doors and windows.
Therefore, space distribution in home design must be based on studying the daily movement of residents.
2. Scale and Proportion
•Furniture Size: Choose furniture pieces that are directly proportional to the room’s size (small furniture for tight spaces).
•Ceiling Height: Utilize vertical heights if the floor area is limited.
•Visual Balance: Distribute heavy pieces and ensure furniture is not clustered on one side.
3. Focal Point
•Define the Center: Create a main attraction element in the room (e.g., TV screen, fireplace, or a distinctive wall).
•Orient Furniture: Arrange the remaining pieces to serve the focal point and face towards it.
4. Natural Lighting and Ventilation
•Utilize Windows: Place seating areas or work desks near natural light sources.
•Reflect Light: Use mirrors and light colors in dark corners to create a sense of spaciousness.
Space distribution in home design also contributes to maximizing natural light.
5. Flexibility and Sustainability
•Multi-functional Furniture: Integrate convertible pieces (e.g., sofa bed, or foldable table).
•Future Planning: Leave adaptable spaces for when family needs change.
The ideal home begins with well-planned space distribution that achieves a balance between comfort, beauty, and functionality. With Woodhouse Fitout, we transform every meter of your home into a practical and elegant space that meets your daily needs. Contact us now and start designing a home that utilizes every corner in the best possible way.
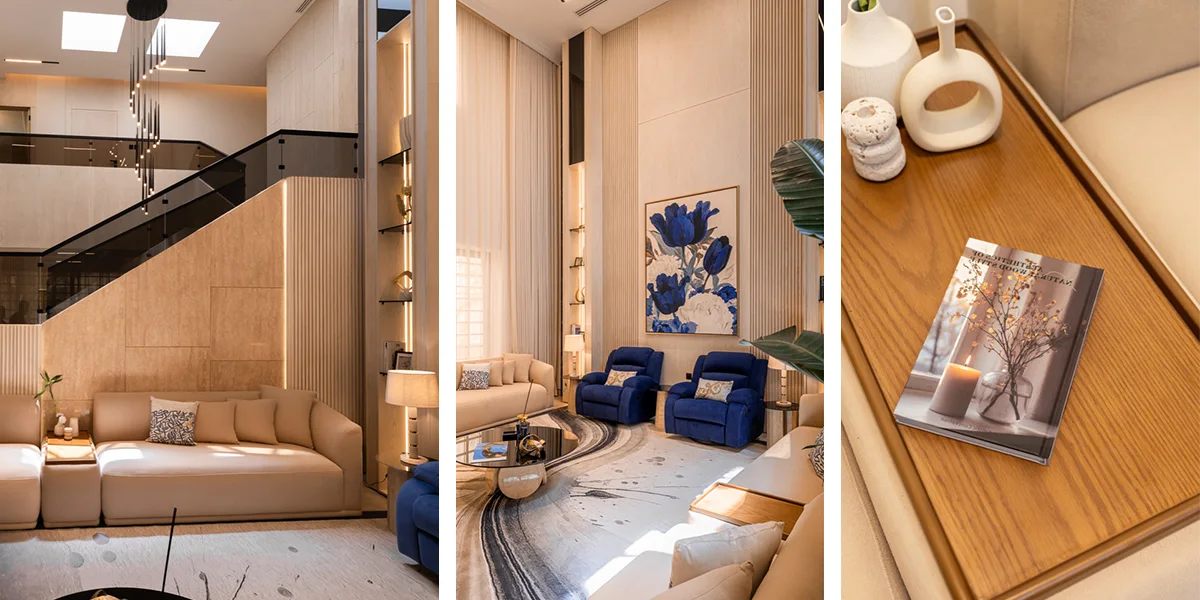
Importance of Good Interior Space Planning
Prior planning is one of the most important steps to ensure the success of any residential project, as it helps achieve a balance between aesthetics and practical function. By carefully considering space distribution in home design, one can obtain a comfortable home that meets current and future family needs.
Reducing Future Costs
Correct planning from the early stages helps avoid many costly modifications after construction is complete, such as:
•Removing or modifying interior walls.
•Relocating or re-extending electrical and water networks.
•Changing kitchen and bathroom locations.
•Redesigning unused spaces.
All these modifications can consume a significant portion of the budget, while prior planning helps avoid them entirely.
Improving Daily Comfort
The primary goal of a home is to provide comfort to its residents. Therefore, good space distribution contributes to:
•Reducing random movement within the house.
•Facilitating movement between different rooms.
•Providing greater privacy for family members.
•Improving natural ventilation and lighting.
•Creating a quieter and more organized environment.
For example, placing bedrooms away from noisy areas like the living room or majlis significantly improves the quality of life.
Increasing Property Value
Space distribution in home design is considered one of the factors influencing the market value of a property.
Properties with well-thought-out interior design are more attractive to buyers and investors, as they always look for homes that offer optimal space utilization.
Moreover, a home with practical room and service distribution often retains its market value longer compared to homes with chaotic planning.
Maximizing Available Space
One of the most important benefits of good planning is that it helps utilize every square meter within the home efficiently, by:
•Reducing long, unproductive corridors.
•Utilizing neglected corners and spaces.
•Providing smart storage solutions.
•Integrating some functions within a single space when needed.
Thus, space distribution in home design achieves the best utilization of spaces, regardless of the land dimensions. Discover the best interior apartment designs in Saudi Arabia with modern and elegant ideas, along with the latest decorations and finishes, and learn about the principles of interior design that help you achieve balance between beauty and comfort.
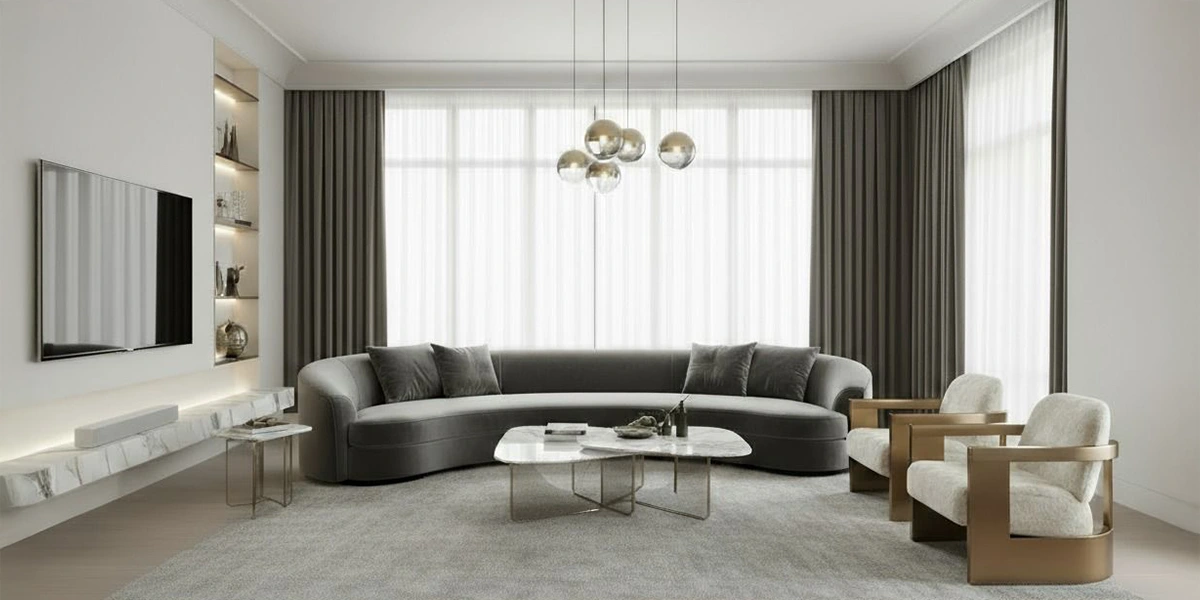
The Role of Furniture Arrangement in Interior Design to Improve Space Utilization
Furniture arrangement in interior design cannot be separated from the process of space distribution in home design. The success of any design does not depend solely on the beauty of colors or the quality of finishes, but is directly linked to how furniture is arranged within different spaces. Even in homes with large areas, poor arrangement can lead to a feeling of confinement, difficulty of movement, and underutilization of available space. Interior design principles indicate that prior planning of furniture helps achieve a balance between the aesthetic and functional aspects of the place.
Benefits of Prior Furniture Planning
Early planning before implementing the design or purchasing furniture helps achieve many advantages, including:
•Determining appropriate dimensions for each room.
•Knowing the locations of electrical outlets and internet ports.
•Improving movement paths within the home.
•Avoiding cluttering spaces with unnecessary furniture.
•Choosing furniture pieces that suit the function of each room.
•Reducing future modifications and costs.
The Relationship Between Furniture and Space
The proportionality between furniture size and room size is one of the most important rules of interior design. Choosing large pieces in a small room leads to visual clutter and difficulty of movement, while small furniture in large rooms makes the space appear empty and unbalanced. Therefore, the dimensions of the space must be carefully studied before choosing furniture to ensure comfort and visual harmony.
For example:
•Small rooms need light, simple, multi-functional furniture.
•Large rooms need larger pieces to achieve visual balance and fill the space appropriately.
•Sufficient space must be left for movement between furniture pieces to provide comfort and ease of use.
Importance of Maintaining Movement Paths
One of the most common mistakes in interior design is placing furniture in a way that obstructs movement within the room. Therefore, designers recommend leaving clear pathways between different pieces, so that the user can move easily without feeling cramped or cluttered. Organizing movement also helps make the space appear larger and more comfortable.
Defining a Room’s Focal Point
Before arranging furniture, it is advisable to define a focal point within the space, such as the TV in the living room or the bed in the bedroom, and then arrange the rest of the elements around it. This method gives the room visual balance and makes the design more organized and attractive.
Utilizing tight spaces within the home in an amazing way | Smart and modern ideas, and learn about practical solutions that help you increase storage and achieve comfort and elegance with Woodhouse Fitout.
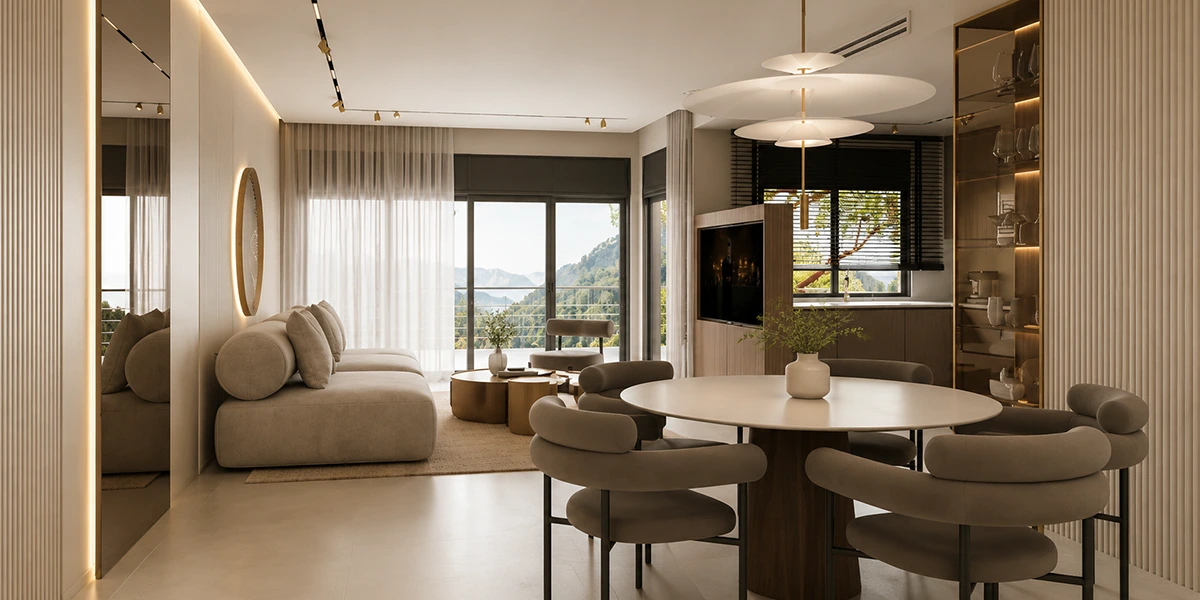
How to Choose and Arrange Furniture in Interior Design to Meet Your Needs
Choosing and arranging furniture requires achieving a balance between comfort, function, and aesthetics. To achieve an arrangement that precisely meets your daily needs, follow these steps and principles:
First: Smart Furniture Selection Plan
•Needs List First: Determine how the room will be used (e.g., does the living room need to be for relaxation, guest reception, or work?).
•Measurement Rule: Accurately measure the room’s dimensions (length, width, height) and the locations of windows and doors before purchasing, and avoid relying on guesswork.
•Appropriately Sized Furniture: Choose pieces that leave enough breathing room, with 30% to 40% of the total floor area remaining empty.
•Multi-functional Pieces: Rely on smart furniture in small spaces, such as coffee tables with storage units, or sofas that convert into beds.
Second: Furniture Arrangement Rules for Ease of Movement
•Secure Movement Paths: Leave clear and direct movement paths at least 80 cm wide between main furniture pieces for easy navigation.
•Define the Dominant Element: Start by placing the largest piece (e.g., the main sofa or bed) facing the room’s primary element (e.g., TV).
•Create Conversation Groupings: In majlises and living rooms, arrange seating in a U or L shape, ensuring the distance between individuals does not exceed 2.5 meters to facilitate conversation.
•Standard Heights and Distances:
•Leave 40-45 cm between the sofa and the coffee table for easy access.
•Place the TV screen at a height where the seated person’s eye level is exactly in the middle of the screen.
Third: Visual and Practical Balance
•Distribute Visual Weight: Do not place all large and tall pieces on one side of the room; distribute them to create a comfortable visual balance.
•Move Away from Walls: If the room space allows, pull furniture a few centimeters away from the walls to give a sense of spaciousness and depth (the floating effect).
•Integrate Rugs as a Frame: Use a rug to connect furniture pieces together. It is preferable for the front legs of all seats to rest on the rug to clearly define the seating zone.
Latest villa interior designs | Modern ideas for luxury and distinction with Woodhouse Fitout, combining luxury and comfort, with tips for choosing appropriate colors, furniture, and finishes for each space.
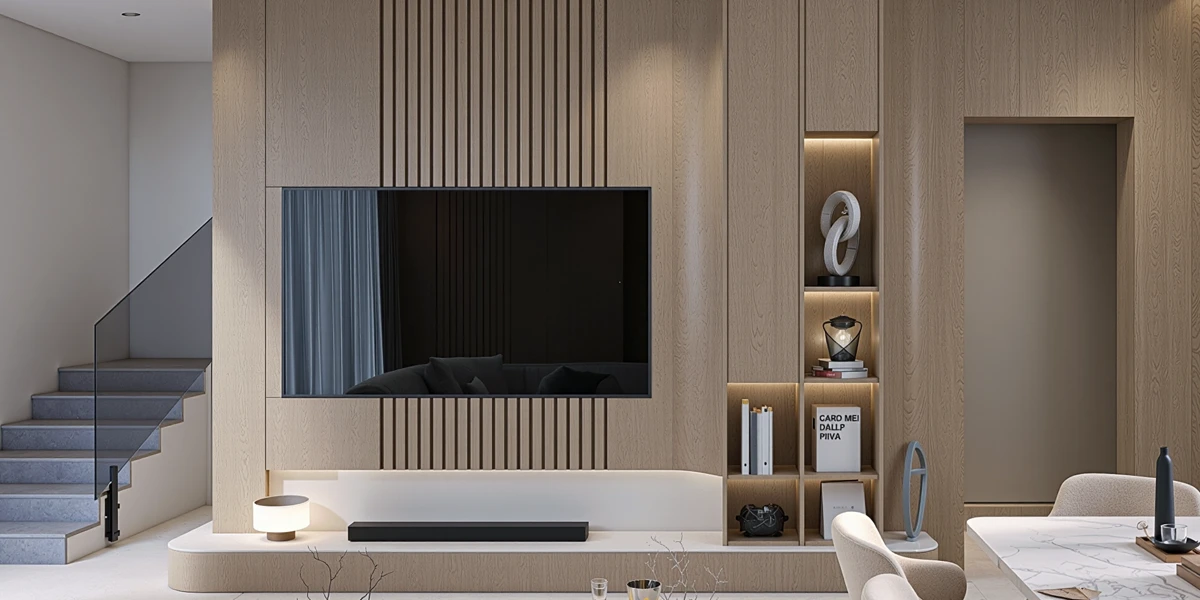
Creative Ideas for Furniture Arrangement in Interior Design for Small Spaces
In limited spaces, it is preferable to use multi-functional furniture, such as a bed with drawers, a seat with storage space, or an extendable dining table. Walls can also be utilized with vertical storage units instead of wide cabinets that consume floor space.
Choosing a few clear pieces helps avoid visual clutter. A sofa can be placed along one wall, and small side tables can be used instead of a large central table. Mirrors are also useful for reflecting light and adding visual depth, provided they are placed in an appropriate location.
Effective ideas include integrating a small desk inside a closet, creating a window seat, or using sliding doors in tight spaces. Space distribution in home design from the beginning helps provide storage niches and dedicated furniture spaces, instead of trying to find solutions after construction is complete.
What is the 70/30 Rule in Interior Design?
The 70/30 rule in interior design is a proportional formula used to achieve visual balance and prevent boredom or clutter when combining two different styles or elements in one space.
This rule relies on dividing room elements into two ratios:
1. Dominant Ratio (70%)
This ratio is allocated to the primary style or element in the room. This includes large areas and dominant pieces such as:
•Wall and floor colors.
•Main furniture pieces (e.g., a large sofa or wardrobe).
•The overall design style (e.g., modern, classic, or modest).
2. Secondary and Contrasting Ratio (30%)
This ratio is allocated to the contrasting style or element that breaks monotony and adds personality to the space. This includes:
•Bold or contrasting colors (Pop Colors).
•Accessories, cushions, artworks, and lighting units.
•A secondary design style integrated with the primary style.
Practical Examples for Applying the Rule
•Mixing Styles (Eclectic Design): Designing the room with 70% modern style (straight lines, neutral colors), complemented by 30% classic or antique style (e.g., an old crystal chandelier, or a classic armchair).
•Color Distribution: Adopting 70% of the room in beige and white, and supporting the remaining 30% with a bold color like dark gray or navy in rugs and cushions.
•Materials and Textures: Using soft and matte materials for 70% in furniture and curtains, with an addition of 30% shiny metallic touches (like gold or matte black) in artifacts and table frames.
This rule ensures you can incorporate your favorite ideas without the room appearing cluttered or chaotic.
Common Mistakes to Avoid
•Starting the design before studying current and future family needs, leading to functional problems after occupancy.
•Copying other home plans without considering land area, number of family members, or the nature of daily use.
•Allocating large spaces for the majlis or living room at the expense of bedrooms or essential storage areas.
•Excessive long corridors that consume a large part of the space without achieving practical benefit.
•Placing restrooms in exposed areas or close to reception areas in a way that affects privacy.
•Not providing a clear and separate entrance for guests, causing interference between daily family movement and guest reception.
•Ignoring sun and wind directions during planning, which affects natural lighting and ventilation quality inside the home.
•Choosing or purchasing furniture before knowing the actual dimensions of the rooms, leading to cluttered spaces and difficulty of movement.
•Arranging doors and windows without considering the locations of closets, beds, or main furniture pieces.
•Leaving corners and side spaces unused, despite the possibility of transforming them into storage areas or useful functional corners.
•Neglecting to allocate sufficient service areas such as a laundry room, storage room, or places for household tools.
•Not preparing a clear furniture arrangement plan before approving the final home plan.
•Ignoring prior planning for natural and artificial lighting, leading to costly modifications later.
•Not providing adequate storage spaces that match family needs, which causes clutter over time.
•Designing rooms larger or smaller than actual need, affecting space utilization efficiency.
•Neglecting design flexibility and not considering future needs such as an increase in family members or allocating space for working from home.
•Not ensuring the locations of electrical outlets and light switches are compatible with furniture and appliance arrangement.
•Unplanned separation or integration of spaces in a way that affects privacy and comfort within the home.
•Making frequent modifications during implementation due to poor prior planning, which increases costs and delays project completion.
Avoiding these mistakes from the early stages helps achieve balanced and practical space distribution, ensuring maximum utilization of home space while providing comfort, privacy, and ease of movement for all family members.
Frequently Asked Questions about Space Distribution in Home Design
How is home space divided?
Space is divided into public, family, private, and service areas, connecting rooms with similar uses, minimizing corridors, and maintaining privacy and ease of movement.
What are the criteria for housing design?
Criteria include functionality, privacy, ventilation and lighting, room dimensions, safety of movement, and design compatibility with local regulations and current and future family needs.
How are spaces distributed in interior design?
Spaces are distributed according to activities, number of users, and movement paths, with main furniture points identified, and windows, doors, lighting, and service locations considered.
How is a home plan designed?
Design begins with analyzing the land, family needs, and budget, then developing an initial concept for room relationships, preparing a furniture and services plan, and reviewing it before approving executive drawings.
The success of a home depends as much on its planning as it does on the quality of its finishes. The selection of room locations, determination of their sizes, organization of movement, and
provision of privacy and storage are all decisions that affect the living experience for many years. Therefore, space distribution in home design should not be a quick stage or based solely on aesthetics, but a well-studied process that starts with family needs and ends with the details of furniture, lighting, and services. Woodhouse Fitout offers integrated solutions for planning, designing, and implementing interior spaces. Working with a specialized team helps transform space distribution in home design into a practical and balanced plan that combines beauty, comfort, and ease of use, reflecting the family’s lifestyle in every detail. Follow us on Instagram